Roof Guardrail Systems
Engineered to Your Roof and Edge
Every person who works on your roof, from the HVAC technician to the roof inspector, walks near an edge, a hatch or a skylight. A roof guardrail system protects them without a harness, but only if it is right for that roof: the right height above the walking surface, the right attachment for the parapet or membrane, and strong enough for the load. Tritech walks the roof with you, engineers each system, installs it with our own crews, certifies it, and comes back every year to recertify it.
- Parapet, roof hatch, freestanding and walkway guardrail, chosen by roof type and edge condition
- Anchored or non-penetrating, decided by your parapet, membrane and roof warranty, not a product line
- P.Eng.-stamped drawings for every engineered system, reviewed with your team before fabrication
- Designed to the provincial or territorial OHS regulation for your site
- Installed by our own crews, certified at handover, recertified every year
Speak to a Fall Protection Specialist
Tell us about the roof. A specialist will come back to you to set up a short conversation about the edges, hatches and people involved.
A Guardrail Only Protects People If It Is Right for That Edge
Roofs are where routine work meets an unprotected drop. Technicians service equipment near the edge, crews climb through hatches with their hands full, and skylights sit flush with the walking surface. A parapet that looks tall enough may not be once a new roof raises the surface.
A guardrail bought from a catalog does not know your roof. On the wrong parapet it can pull loose. On the wrong membrane it can void a warranty or leak. Set at the wrong height, it is not a guardrail at all. That is why every Tritech roof guardrail system starts with a site walk and ends with a certification you can show an inspector.
Speak to a Fall Protection Specialist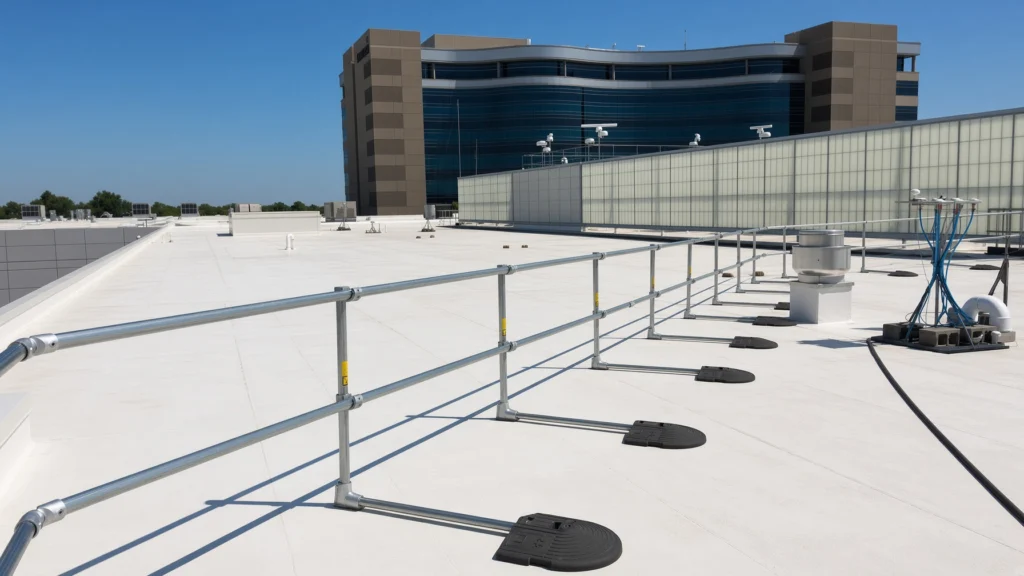
Which Roof Guardrail System Fits Your Roof?
Four systems cover most roofs. The roof type and the edge condition decide which one, and many roofs need more than one. We also design metal roof guardrail, skylight guardrail and skylight covers.
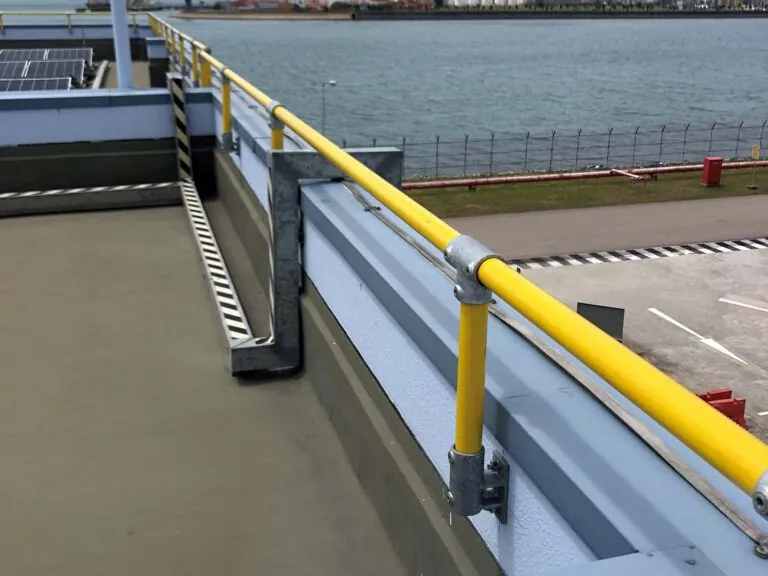
Parapet Guardrail
For roofs with a parapet that is too short or not strong enough. Anchored into the parapet or clamped to it, engineered to how the wall is built.
Parapet guardrail →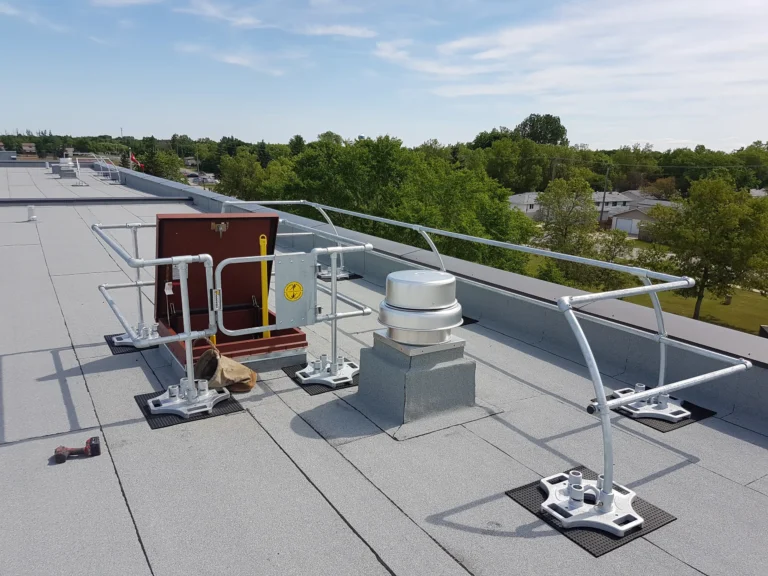
Roof Hatch Guardrail
For every roof access hatch. A fixed rail around the opening and a self-closing gate, so the hatch is guarded whether the cover is open or shut.
Roof hatch guardrail →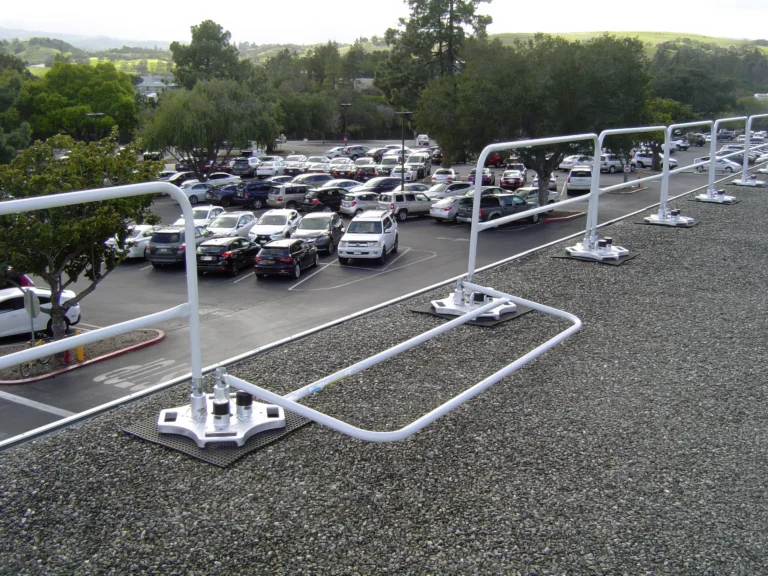
Freestanding Roof Guardrail
For flat and low-slope roofs where the membrane or warranty rules out drilling, or where there is no parapet. Weighted bases, no penetrations, designed for the roof and the wind.
Freestanding Roof Guardrail →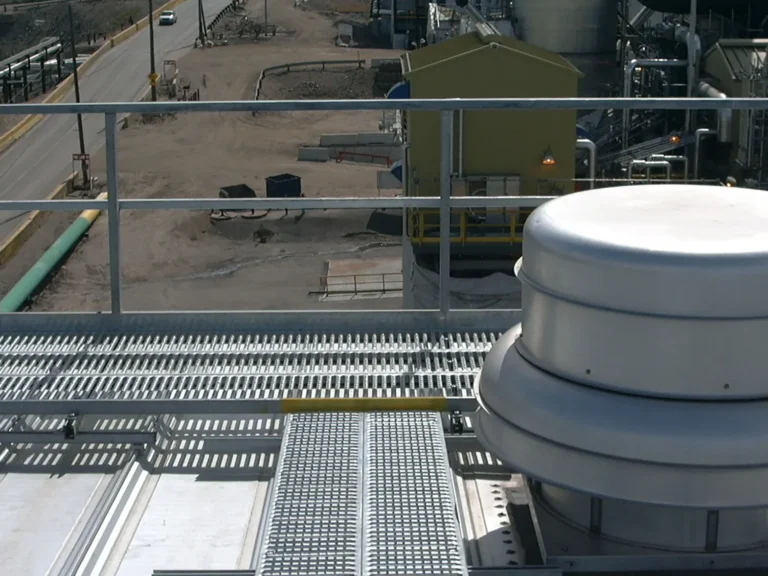
Rooftop Walkways and Crossovers
For routes across the roof, over pipes, curbs and level changes. A defined path with guardrail keeps people away from the edge and off fragile surfaces. See also crossover platforms.
Rooftop walkways →If Your Roof Has This, Start Here
A quick way to match what you see on the roof to the system that protects it. We confirm every match on site.
A parapet below guardrail height
Add a parapet mounted guardrail to bring the top rail to height, or set a freestanding guardrail back from the edge.
A parapet that looks tall enough
Check it before you count it. Read when a parapet can be used as a guardrail.
A warranty that limits penetrations
A freestanding roof guardrail on weighted bases protects the edge without drilling.
Any access hatch
A roof hatch guardrail with a self-closing gate, plus a protected path if the hatch is near an edge.
Skylights on the walking surface
Skylight guardrail around each unit, or skylight covers rated for the load.
Units, pipes and level changes
Rooftop walkways and crossovers with guardrail, so the route is safe end to end.
Anchored or Non-Penetrating?
Non-penetrating guardrail sits on weighted bases or clamps to a parapet without drilling. It protects the membrane and the warranty, and it can be moved as the roof changes. Anchored guardrail is fixed into the structure. It suits parapets that need a designed connection, tall extensions, and permanent installs.
Tritech engineers both, so we choose by your roof, not by what we stock. Non-penetrating still needs engineering: base spacing, ballast and wind all go into the design. The decision is spelled out in our comparison of anchored vs non-penetrating guardrail.
Roof Guardrail Requirements at a Glance
Guardrail height, load and the height that triggers fall protection are set by the occupational health and safety regulation for your province or territory, and they vary. Height is measured from the surface workers stand on. Our fall hazard assessment records which rule applies to each edge, hatch and skylight on your roof.
Start with a fall hazard assessment if you are not sure where your roof stands.
How We Engineer a Roof Guardrail System One Team, Start to Finish
We care about the details because each one decides whether someone gets hurt. Every system protects someone who is going home tonight.
We Walk the Roof With You
Your people know where they go on the roof. We follow their routes, look at every edge, hatch and skylight, and listen to how the work is really done.
We Measure Twice and Design Once
Parapet height from the walking surface, the structure behind the finish, the membrane and its warranty. You review P.Eng.-stamped drawings before anything is fabricated.
Our Crews Install and Certify
Our own installers, scheduled around your operations, with clear updates as the work moves. The system is certified at handover.
We Train, Hand Over and Come Back
Your crew is shown how the system works, you get the drawings and certification, and we return every year for inspection and recertification.
See our case studies, and how fall protection services run from design to recertification.
Answers to key questions
What is a roof guardrail system?
A permanent barrier along roof edges and around openings that protects everyone on the roof without a harness. The common types are parapet guardrail, freestanding roof guardrail, roof hatch guardrail with a self-closing gate, and skylight guardrail.
What are the requirements for a roof guardrail in Canada?
Guardrail height and load are set by the occupational health and safety regulation for your province or territory, and they vary. Height is measured from the surface workers stand on. Tritech designs each system to the regulation for your site.
Do roof guardrails have to penetrate the roof?
No. Tritech engineers both anchored and non-penetrating roof guardrail. Non-penetrating systems use weighted bases or clamp to a parapet; anchored systems fix into the structure. The parapet, the membrane and its warranty, and the wind on the roof decide which.
Can a parapet count as the guardrail?
Only when it meets the guardrail height and strength in your provincial regulation, measured from the walking surface. Read when a parapet can be used as a guardrail.
What height triggers fall protection on a roof in Canada?
It depends on the province or territory. Each sets its own trigger height and required controls. Tritech’s fall hazard assessment records which rule applies to each exposure on your roof.
Who installs and certifies the system?
Tritech does. Our own crews install the system, we certify it at handover and train your people, and we return every year for inspection and recertification.